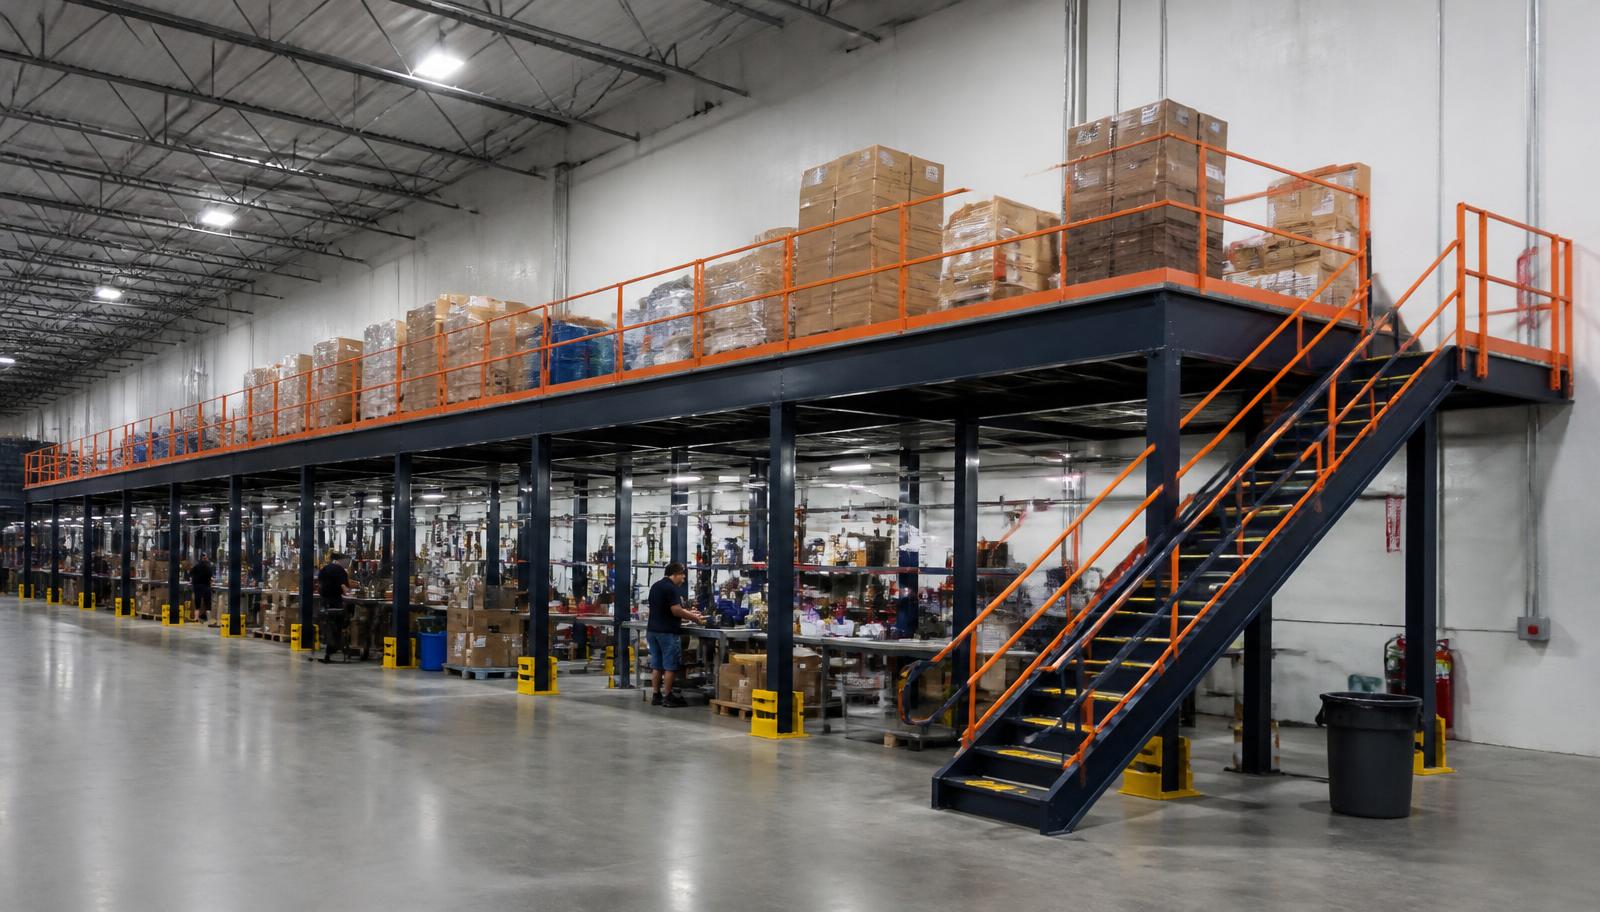
Warehouse Mezzanines in Arlington, FL
We supply warehouse mezzanines in Arlington for compact shelf storage inside older warehouses and light-industrial buildings. A warehouse mezzanine can separate smaller inventory from active floor work, with warehouse mezzanine systems sized to the headroom and access the existing building actually provides.
East of downtown, Arlington shares the lower-clear building considerations found around Talleyrand. These three nearby settings point to the same planning issue: storage above the floor is useful only if workers can reach it and the space beneath remains workable.
Warehouse mezzanine supply within measured headroom
The industrial mezzanine quote begins with shelf dimensions, stored weights and the way items are carried or transferred. Those details help define the footprint and loading rather than relying on an empty shelf count. We compare stair access and loading gates against the actual frequency of stock movement.
New steel, decking, handrails, stairs and the agreed loading components are set out in the proposal. Surface selection follows the contents and handling method. Review a free-standing platform alongside the broader range of deck arrangements, keeping the measured height and the task underneath central to the choice.
Delivery planning identifies an unloading position and somewhere to stage components without filling the workshop. Experienced installation crews we schedule and manage assemble in agreed zones, coordinated with the facility contact. The final walkthrough checks that access and the supplied arrangement follow the accepted layout.
Free-standing mezzanine details · Compare mezzanine options · Jacksonville Mezzanines
Discuss the work
Review the drawing
Agree the supply scope
Coordinate site access
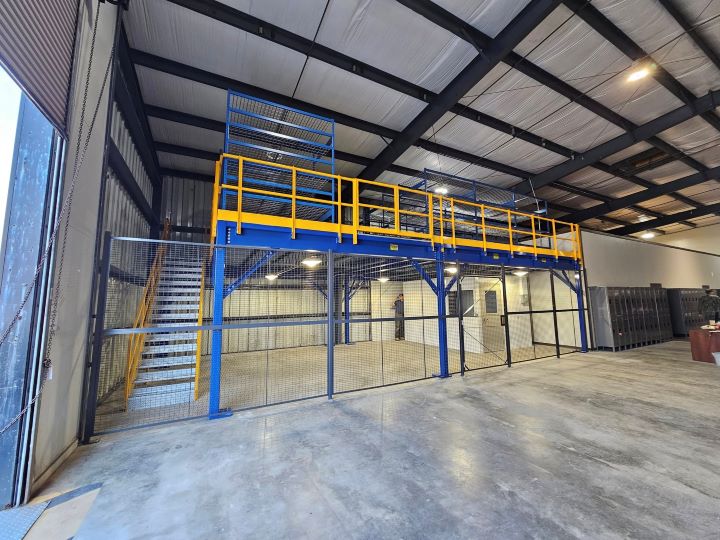
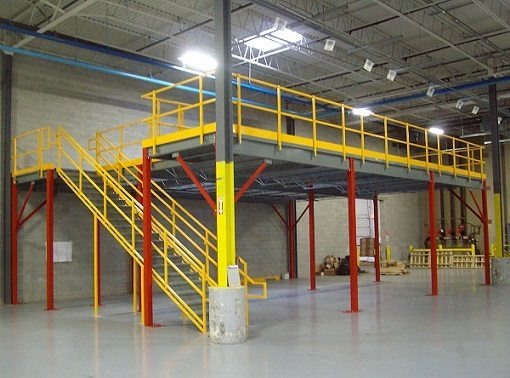
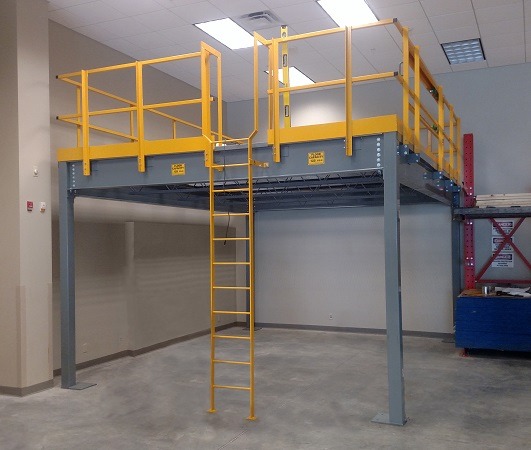
Mezzanine shelf rows and retrieval space
Draw shelves at their actual depth and leave retrieval room beside them. Locate the first stair approach before adding another storage row, then trace where inventory will land downstairs. This can reveal that changing shelf orientation is more valuable than enlarging the frame.
Compact storage mezzanines in Arlington
A storage mezzanine in a lower-clear building needs a careful height comparison. We measure where the platform would sit, including lights and overhead equipment, then review headroom for the intended use above and below. We do not assume that an older warehouse will accommodate a full working level everywhere.
The independent mezzanine frame uses its own columns, anchored to the floor without support from the roof or walls. Column spacing and stair positions are chosen around the storage plan and the remaining workshop routes. A useful shelf deck should remove clutter rather than introduce a new obstruction beside the busiest task.
In summer, hot and humid conditions in non-air-conditioned warehouses affect workers retrieving inventory upstairs. We discuss the frequency of access alongside the deck arrangement. If an enclosed office is proposed instead of shelf storage, real HVAC becomes part of the wider room planning conversation.
Compact shelf storage
Arlington · downtown · Talleyrand
Request a shelf-storage scope
List the shelves and their contents first; a smaller, well-arranged deck may suit the task. (888) 553-7276
Compact shelf storage proposal
- Compact shelf storage layout
- Deck surface and access selection
- New steel frame and components
Questions before ordering a smaller platform
Review footprint, pricing and later additions with these storage-focused answers.
Arlington project contact details
Discuss your facility’s next working level with Jacksonville Mezzanines.
Jacksonville Mezzanines
Address
4651 Salisbury Rd
Suite 400, Unit L
Jacksonville, FL 32256
Phone
(888) 553-7276Business Hours
Monday - Friday: 8:00 AM - 6:00 PM
Saturday: Closed
Sunday: Closed
Nearby warehouse operating areas
Compare your Arlington building with the other operating areas we cover.
Recover floor room with planned shelf storage
Discuss the compact shelf storage space your Arlington operation needs next.