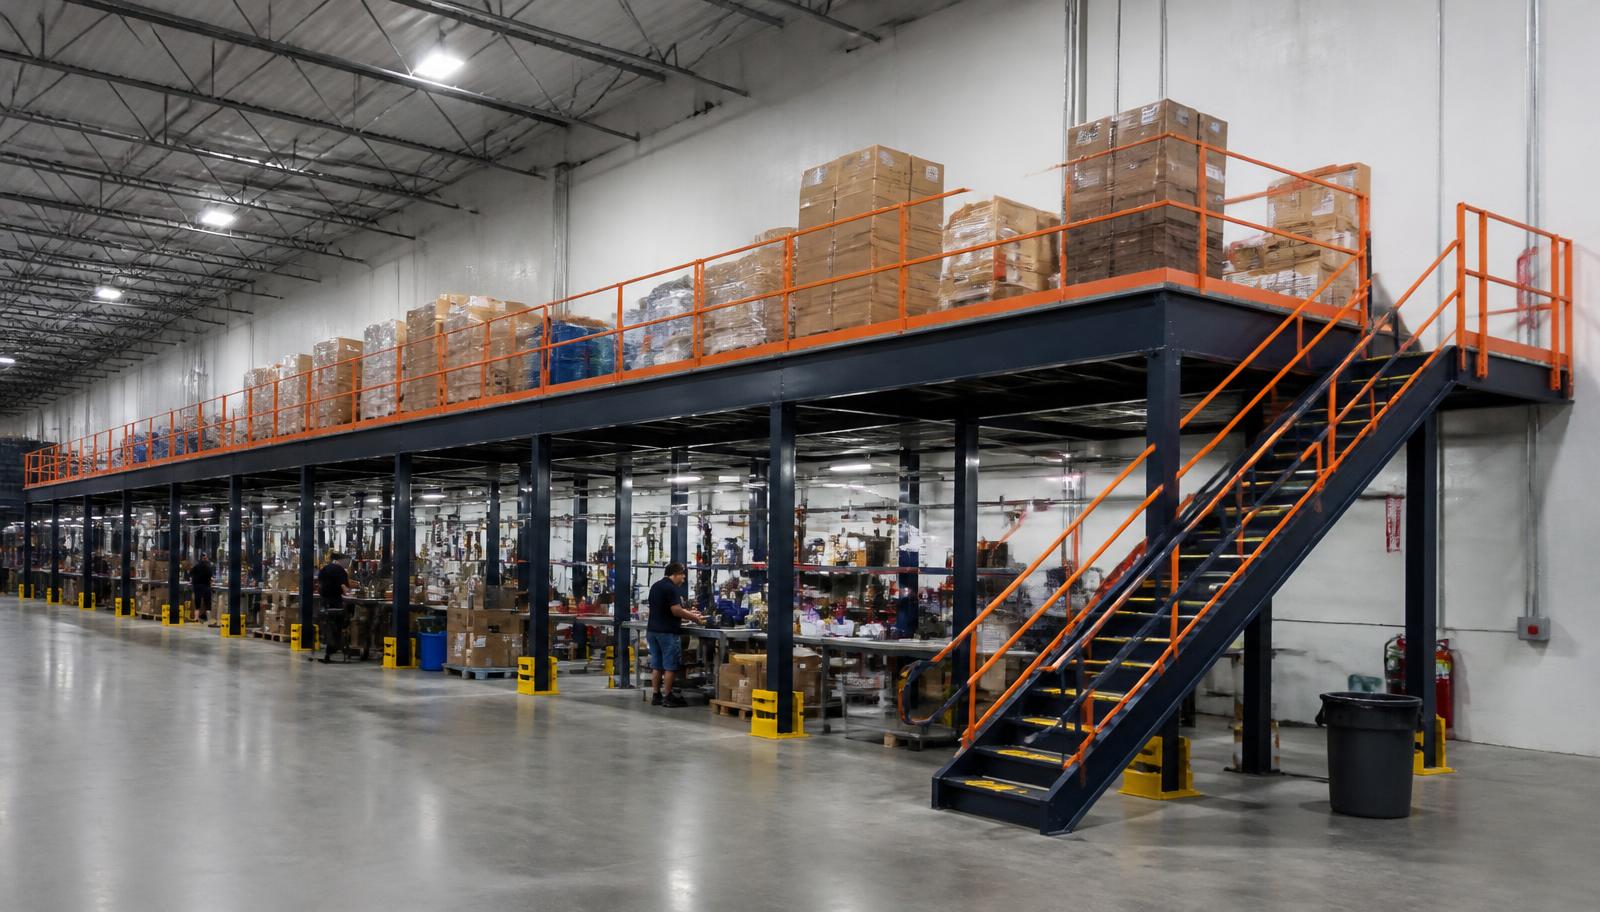
Warehouse Mezzanines in Cecil Commerce Center, FL
We supply warehouse mezzanines in Cecil Commerce Center for parts and kitting work that needs room beside production. Warehouse mezzanine systems can gather component shelves and kit preparation on an added level, keeping the warehouse mezzanine arrangement separate from manufacturing movement underneath.
Cecil Airport gives the area an aviation setting, while nearby Westside distribution and manufacturing buildings connect to I-10 and I-295. Those locations matter to a deck plan when incoming parts, prepared kits and production traffic need distinct routes through the same facility.
Kitting mezzanines at Cecil Commerce Center
Large buildings here can offer 32–40 ft clear height, but the usable space depends on overhead equipment at the proposed deck. We examine the shelf height, working headroom and the activity below together. A parts level should preserve room for the production tasks that cannot move upstairs.
Kitting layouts work best when incoming components and completed kits have separate positions. The drawing places shelving, benches and loading gates around that sequence. Frame loading reflects the actual parts and equipment; concentrated storage needs a different discussion than a deck containing mainly light work tables.
Multi-shift manufacturing makes handover space and access important. Hot, humid summers inside non-air-conditioned buildings also affect an occupied preparation deck. If the proposal includes an enclosed office for production coordination, real HVAC needs to be planned rather than treated as a benefit of the steel platform itself.
Manufacturing parts and kitting
Cecil Airport · Westside · I-10 · I-295
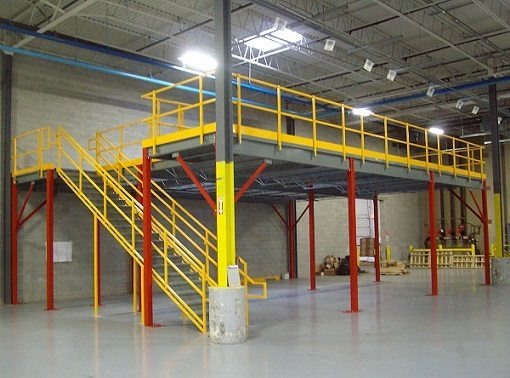
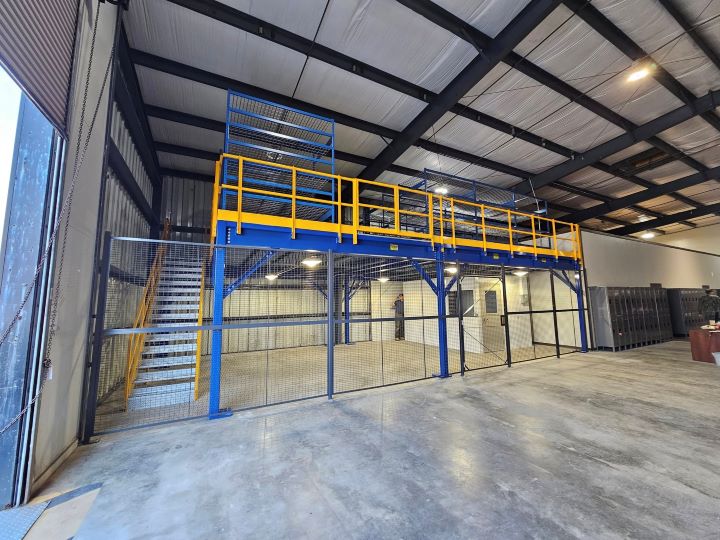
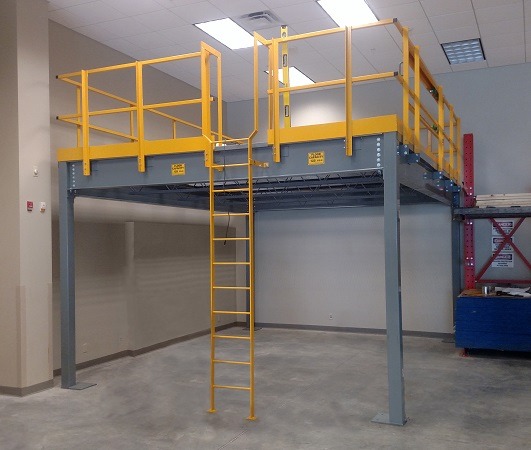
Mezzanine benches around the kit sequence
Trace one kit from its component shelf to the mezzanine loading gate before adding more preparation stations. The travel path should leave room for checking and a place for completed kits to wait. More mezzanine area is useful only when those small working spaces are included.
Price your parts-to-production layout
Describe a complete kit, including its storage and handling, before selecting a platform size. (888) 553-7276
Manufacturing parts and kitting proposal
- Manufacturing parts and kitting layout
- Deck surface and access selection
- New steel frame and components
Industrial mezzanine components for a parts level
The industrial mezzanine scope begins with component weights, shelf dimensions and the way kits reach production. We compare the deck footprint with the location of assembly work below, then agree stairs and transfer gates. Any future additional bench should be discussed now so it can inform the first layout.
New bolt-together steel, decking, handrails, stairs and agreed gates form the supply proposal. The free-standing frame is supported on its own columns and anchored to the floor. We select a surface around the intended handling, including whether carts or stationary shelving will occupy the preparation area.
For delivery, we identify unloading access and a staging position away from parts waiting for production. Experienced installation crews we schedule and manage assemble within the agreed work area. The site sequence is discussed with the production contact, and the supplied layout is checked during the final walkthrough.
Free-standing mezzanine details · Compare mezzanine options · Jacksonville Mezzanines
Discuss the work
Review the drawing
Agree the supply scope
Coordinate site access
Questions before adding a preparation level
Clarify the following storage and installation choices while the layout is still open.
Cecil Commerce Center project contact details
Discuss your facility’s next working level with Jacksonville Mezzanines.
Jacksonville Mezzanines
Address
4651 Salisbury Rd
Suite 400, Unit L
Jacksonville, FL 32256
Phone
(888) 553-7276Business Hours
Monday - Friday: 8:00 AM - 6:00 PM
Saturday: Closed
Sunday: Closed
Related Westside and metro service areas
Compare your Cecil Commerce Center building with the other operating areas we cover.
Make space for organized kit preparation
Discuss the manufacturing parts and kitting space your Cecil Commerce Center operation needs next.