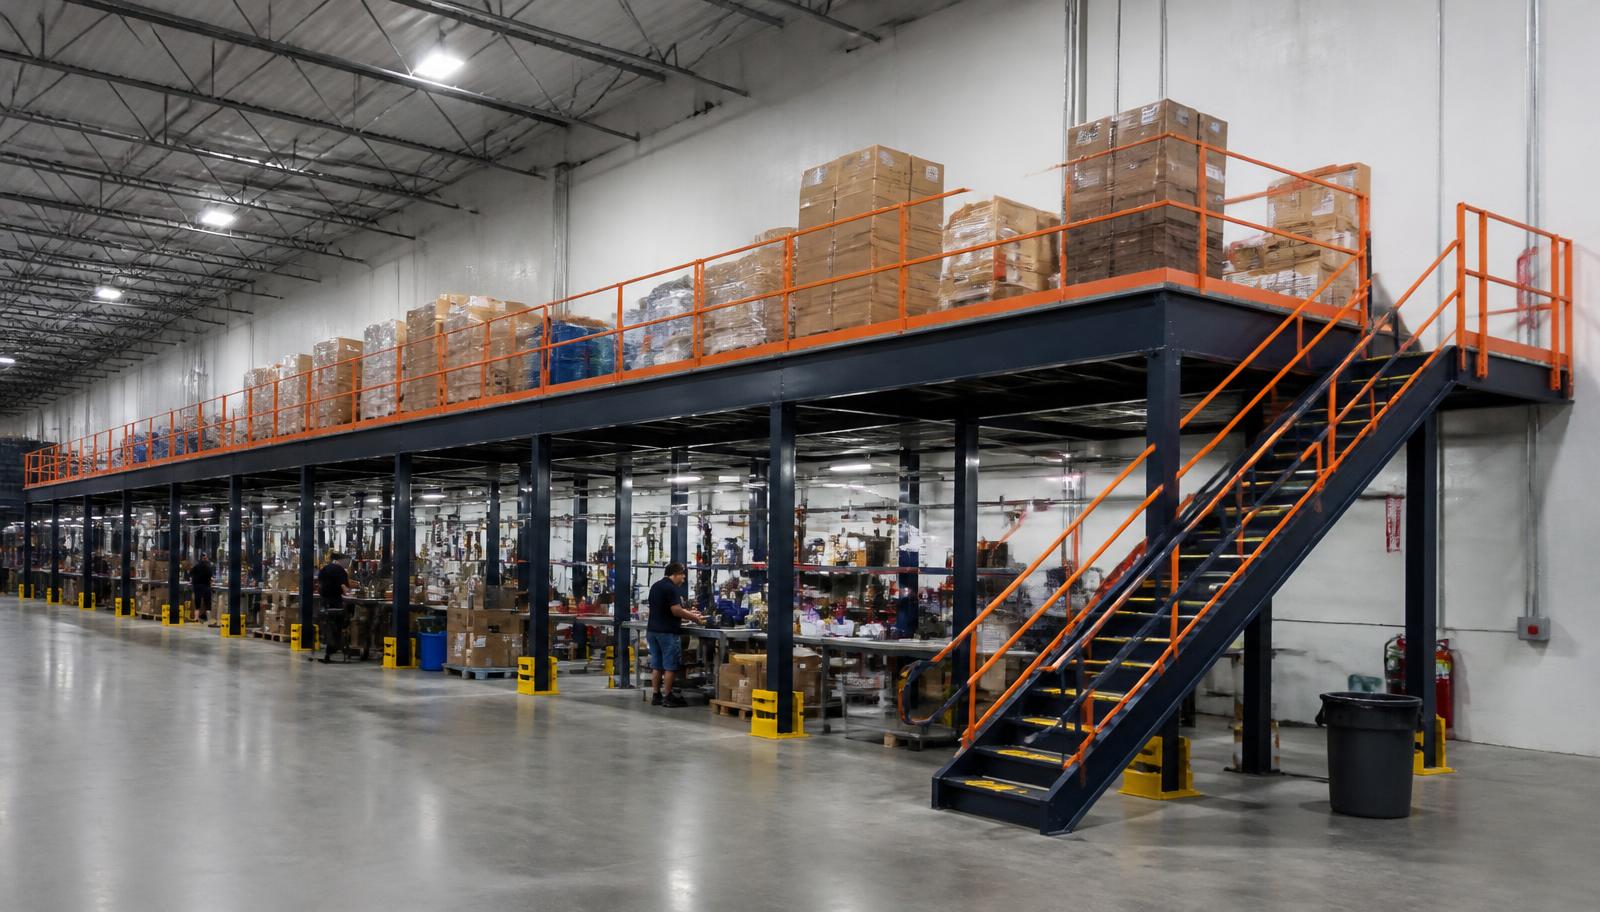
Warehouse Mezzanines in Southside, FL
We plan warehouse mezzanines in Southside flex buildings for light assembly that needs a dedicated working area. A warehouse mezzanine can put preparation benches and small component storage above existing activity, while warehouse mezzanine systems are laid out to preserve useful room on both levels.
The I-95 and J. Turner Butler Blvd corridor brings flex, light-industrial and corporate buildings into the same area. Nearby Baymeadows shares that building mix, making measured headroom and access more important than copying a large distribution-deck arrangement into a smaller tenant space.
Set the scope for your assembly area
Show us the assembly task and the tools that must stay beside each operator. (888) 553-7276
Light assembly workspaces proposal
- Light assembly workspaces layout
- Deck surface and access selection
- New steel frame and components
Warehouse mezzanine supply for working benches
For the industrial mezzanine layout, we discuss the materials at each bench, any carts and the movement of finished work. Shelf loading and equipment weights guide the supply choices. We also review whether assembly is expected to grow or change so the first arrangement does not ignore a known future need.
The quotation sets out new steel, the chosen decking, stairs, handrails and agreed loading gates. Surface options are compared against bench placement and wheeled handling. The independent frame is anchored to the floor, with the drawing showing the working areas and the routes that remain beneath it.
Delivery access may share space with everyday tenant activity, so component staging is agreed before assembly. Experienced installation crews we schedule and manage work through the planned zones. We discuss shift arrangements and the facility contact responsible for releasing each area, rather than assuming every part of the building is available.
Free-standing mezzanine details · Compare mezzanine options · Jacksonville Mezzanines
Discuss the work
Review the drawing
Agree the supply scope
Coordinate site access
Assembly mezzanines for Southside flex space
A light assembly mezzanine begins with the work position: bench depth, operator movement, materials waiting nearby and the finished item leaving the station. We place those elements on the drawing before choosing the frame footprint. That prevents a nominal deck size from overstating the room available for actual work.
Flex buildings call for checking overhead equipment and the relationship between the front office and warehouse activity. The mezzanine stands independently of the building roof and walls. Its columns, stairs and gates need to fit the tenant arrangement while leaving the remaining floor useful for storage or preparation.
An upstairs work area can feel the summer heat and humidity in non-air-conditioned space. Where the assembly proposal includes an enclosed office or break room, real HVAC must be addressed. A deck and a conditioned room are different parts of the facility plan and should not be confused in the quote.
Light assembly workspaces
I-95 · J. Turner Butler Blvd · Baymeadows
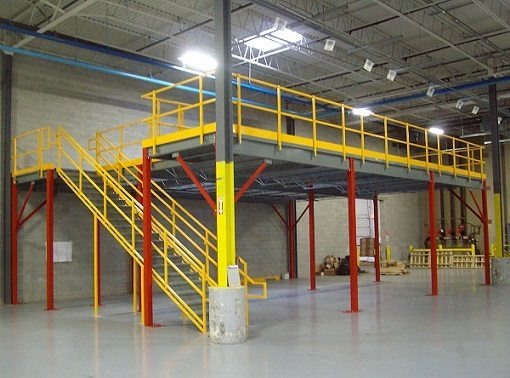
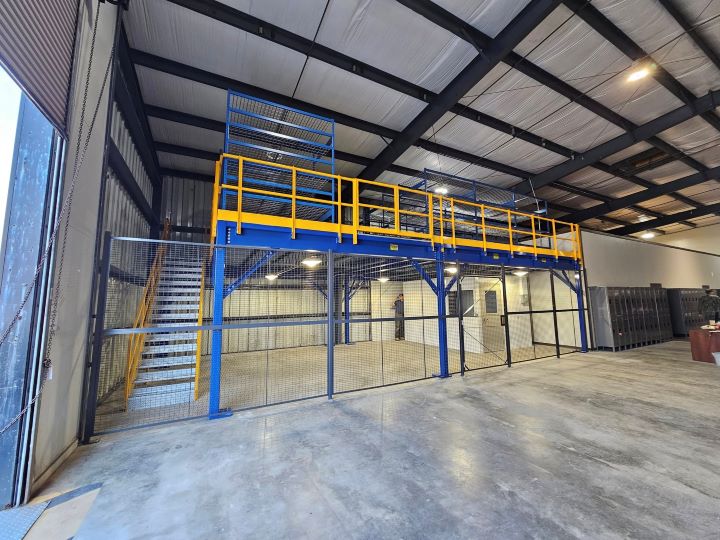
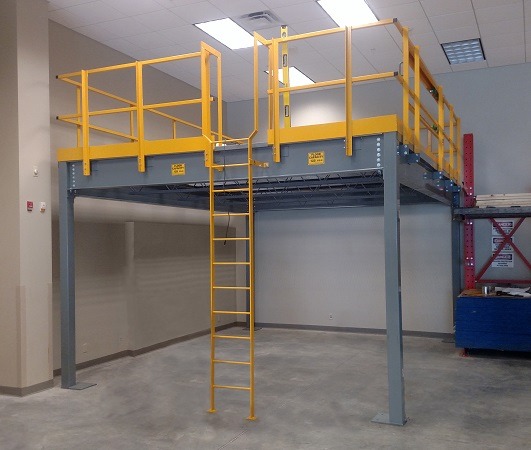
Mezzanine station planning in a smaller footprint
Arrange the bench, incoming materials and completed work as one station. Then check the walking space around it and the route to the stairs. This practical exercise helps decide whether the added level should serve a single task or a wider assembly group.
Practical questions for an assembly deck
The answers here separate platform supply from room fit-out and future changes.
Southside project contact details
Discuss your facility’s next working level with Jacksonville Mezzanines.
Jacksonville Mezzanines
Address
4651 Salisbury Rd
Suite 400, Unit L
Jacksonville, FL 32256
Phone
(888) 553-7276Business Hours
Monday - Friday: 8:00 AM - 6:00 PM
Saturday: Closed
Sunday: Closed
Other areas with working warehouse space
Compare your Southside building with the other operating areas we cover.
Create a separate level for assembly
Discuss the light assembly space your Southside operation needs next.